Government
Metro Center redevelopment moves to Dublin planners: What the proposed zoning roadmap could mean
The 6:30 p.m. Sept. 17 discussion in Council Chambers could shape rules for 210 acres, but no rezoning decision is scheduled.
By Staff · September 19, 2026
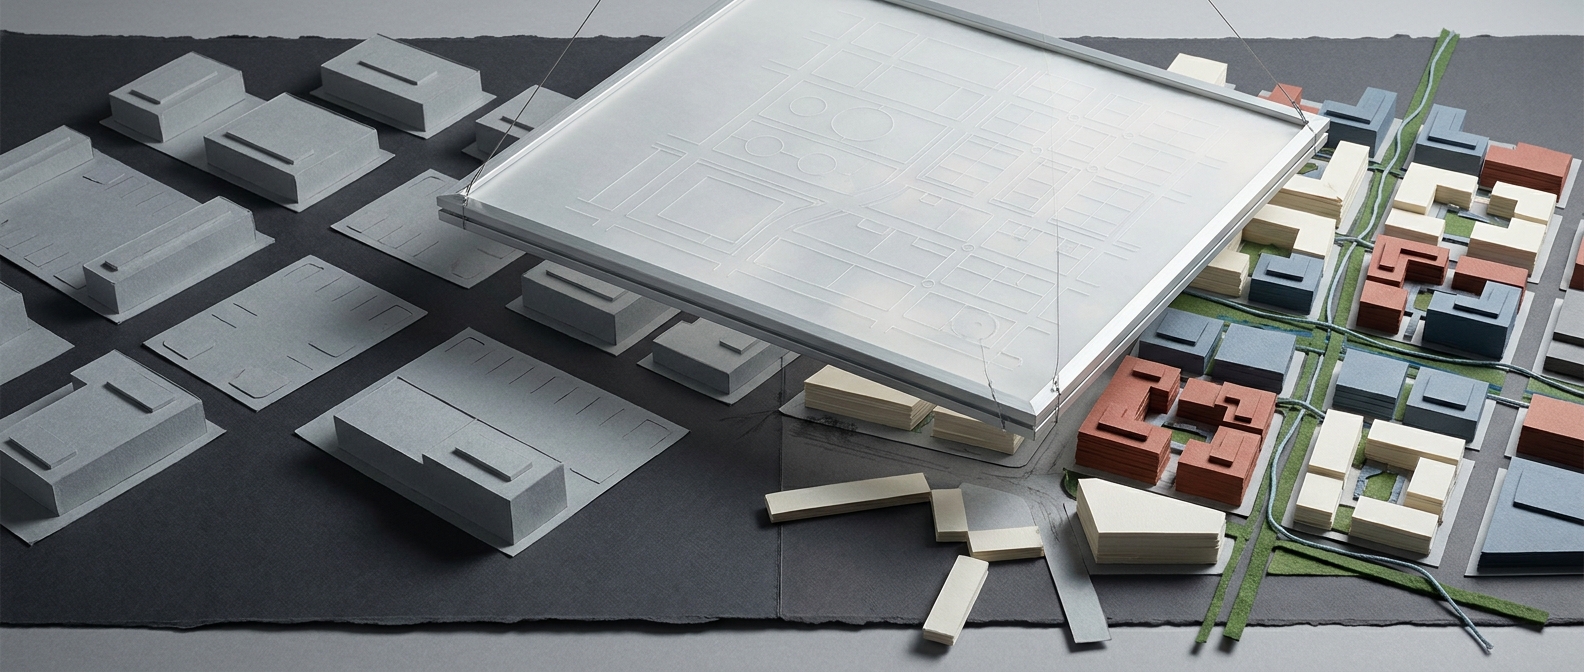
Dublin’s effort to write redevelopment rules for Metro Center’s roughly 210 acres moves to the Planning and Zoning Commission at 6:30 p.m. Thursday, Sept. 17, in Council Chambers, 5555 Perimeter Drive.
The commission’s Sept. 17 agenda lists an introduction and discussion of the Metro Center Design Guidelines and Zoning Roadmap. The review begins translating the city’s vision for Metro Center’s walkable, mixed-use future into rules that could eventually govern redevelopment.
Thursday’s meeting is not itself a rezoning decision. Metro Center is the only substantive discussion item on the agenda.
From vision to standards
Residents, business owners and property owners had an initial opportunity to review the proposed design guidelines and zoning changes at a Sept. 2 community open house. Thursday’s discussion brings that work into the commission’s formal review process.
Dublin adopted the Metro Center Revitalization Plan in December 2024, setting a direction away from a single-use office-park pattern. The plan envisions housing, offices, retail, dining, civic, cultural and recreational uses, supported by stronger public spaces and connections to nature.
The city engaged Sasaki to develop guidelines covering site design, architecture and landscaping. McBride Dale is developing the zoning roadmap and accompanying code. Together, those materials are intended to support a future areawide rezoning of Metro Center.
The Sept. 17 agenda identifies those broad subjects but does not set out measurable development, frontage, access, open-space or parking requirements. Those details will matter as planners decide how the earlier vision should apply to individual properties and projects.
The earlier plan
The concrete ideas presented so far come from the adopted 2024 revitalization plan, not settled zoning standards.
That plan calls for new streets, paths and trails that prioritize pedestrians, bicycles and other active transportation while connecting Metro Center to Dublin’s broader network. It recommends shared vehicle access between neighboring properties instead of separate entrances for each site, along with sidewalks and pathways connecting places within and between developments.
For landscaping and open space, the plan envisions a nature-inspired landscape and waterway forming a continuous greenway. Site landscaping would become part of a broader open-space system rather than being planned property by property.
The plan also identifies parking management, parking structures, streetscape improvements, utilities, stormwater management and a waterway park as major infrastructure pieces. Those recommendations support four guiding principles: creating a distinctive sense of place, rebalancing the district, reimagining its water system and open spaces, and improving mobility and connectivity.
For people who work in, commute through or live near Metro Center, the next question is how the design guidelines and zoning code would turn those goals into requirements for buildings, parking, public space and everyday access.
How to participate
Residents can attend Thursday’s meeting in Council Chambers or watch the city’s livestream online.
The city accepts digital public comments through the Planning and Zoning Commission page until 48 hours before a scheduled meeting. Commissioners receive those comments, but they are not read aloud during the meeting. Anyone submitting comments after the online deadline must speak in person during public comment.
Thursday’s discussion is the next confirmed public step before the commission completes its review and makes a recommendation to City Council.
The path to council
City staff said at an Aug. 3 work session that Council consideration by the end of 2026 was a realistic timeline. ABC6 later reported that Council was expected to consider the proposed rezoning in winter 2026-27, after the commission’s fall review.
When the proposal reaches Council, city staff has said the areawide rezoning, design guidelines and code will arrive together rather than as separate actions. The commission’s review is where Metro Center’s broad promises of walkability and mixed use begin becoming the rules that determine what can be built — and how people will reach and use it.